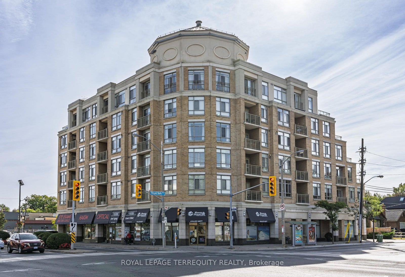
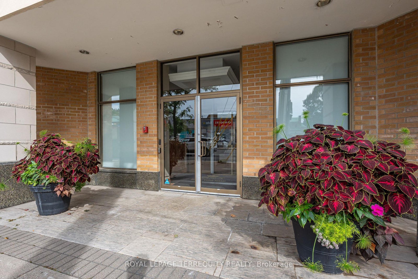
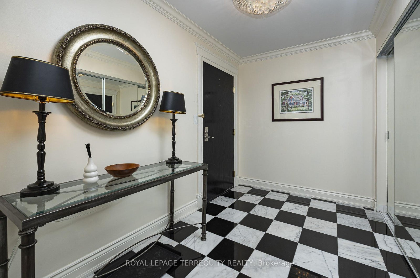
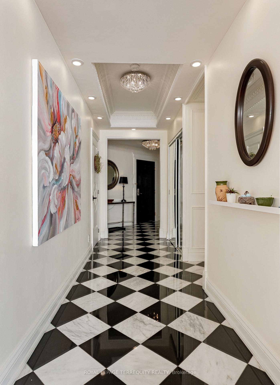
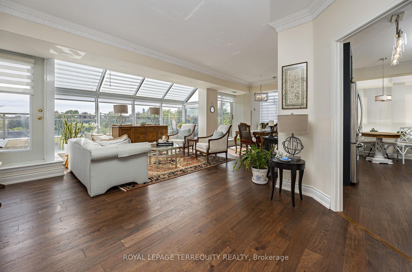
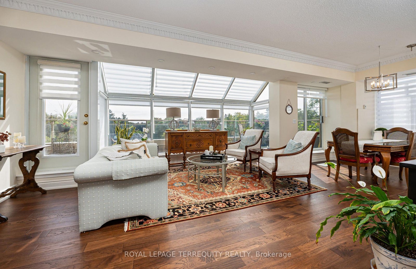
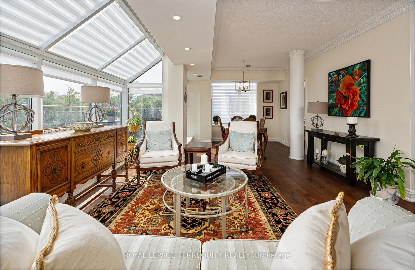
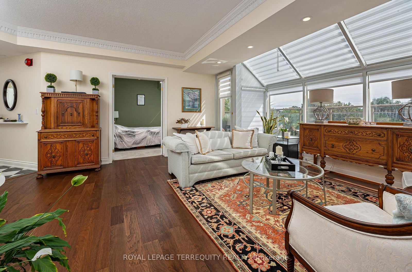
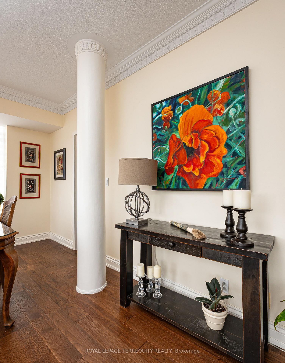
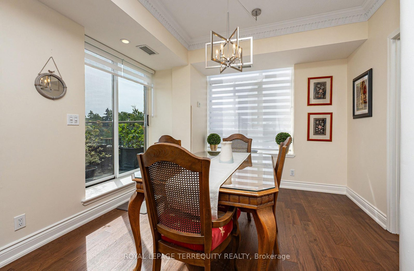
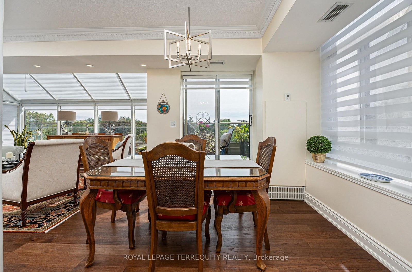
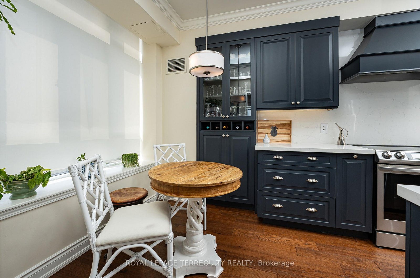
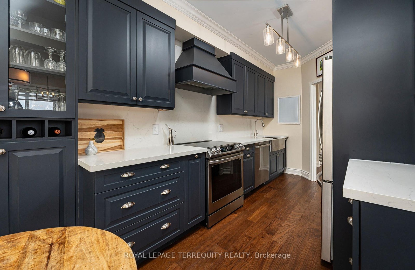
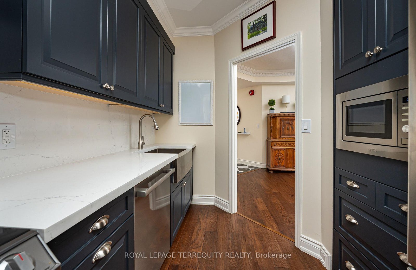
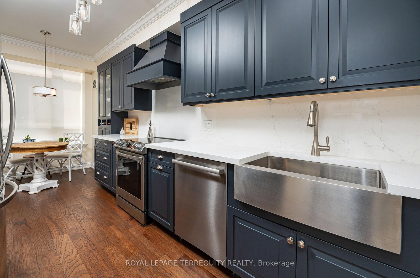
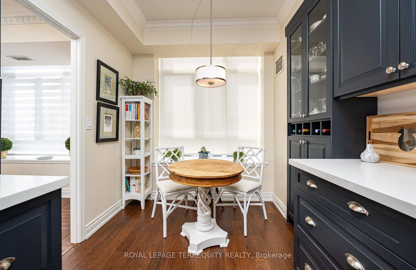
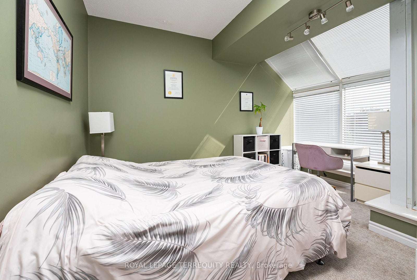
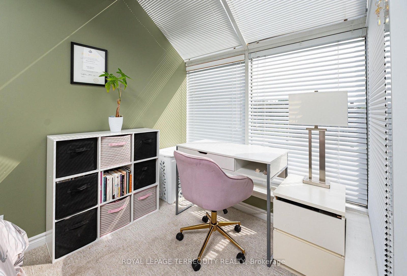
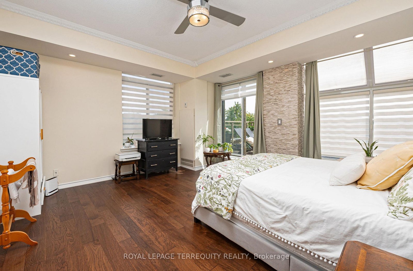
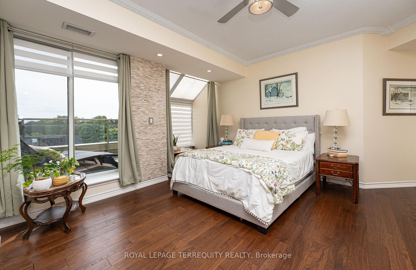
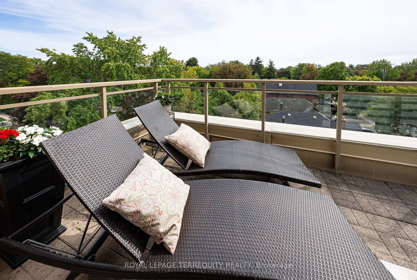
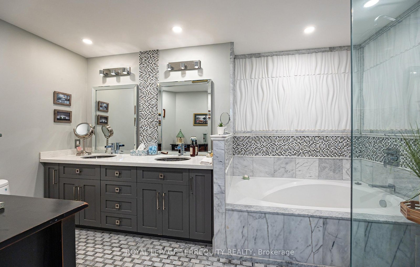
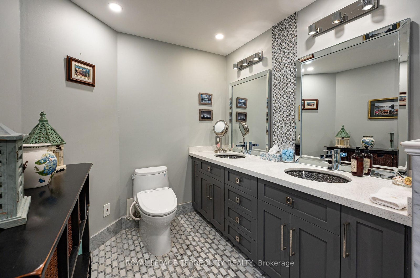
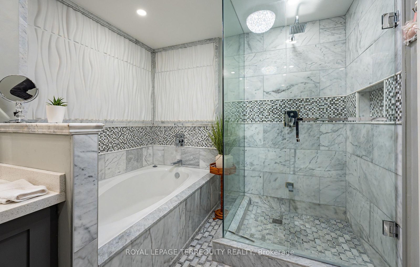
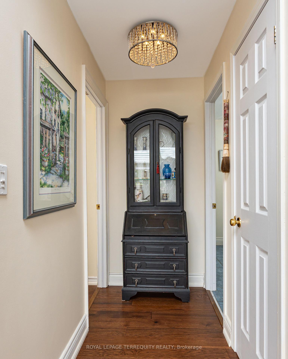
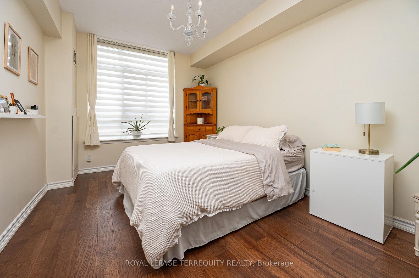
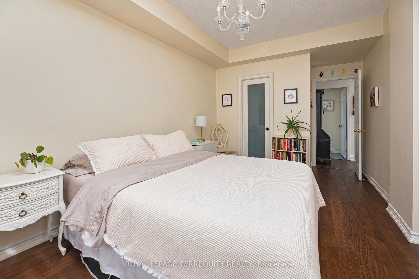
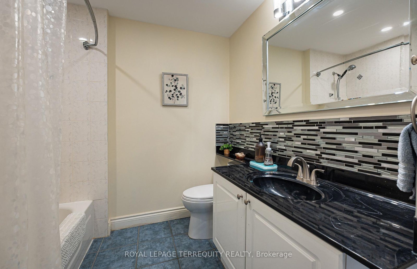
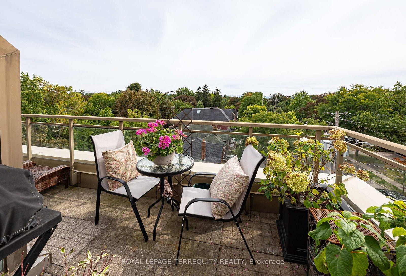
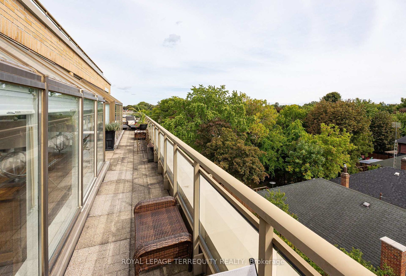
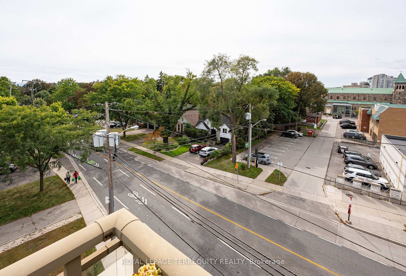
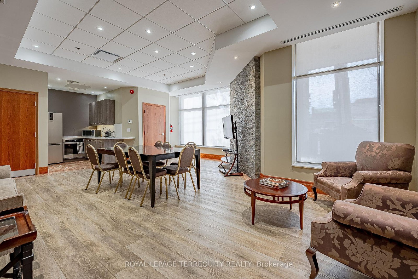
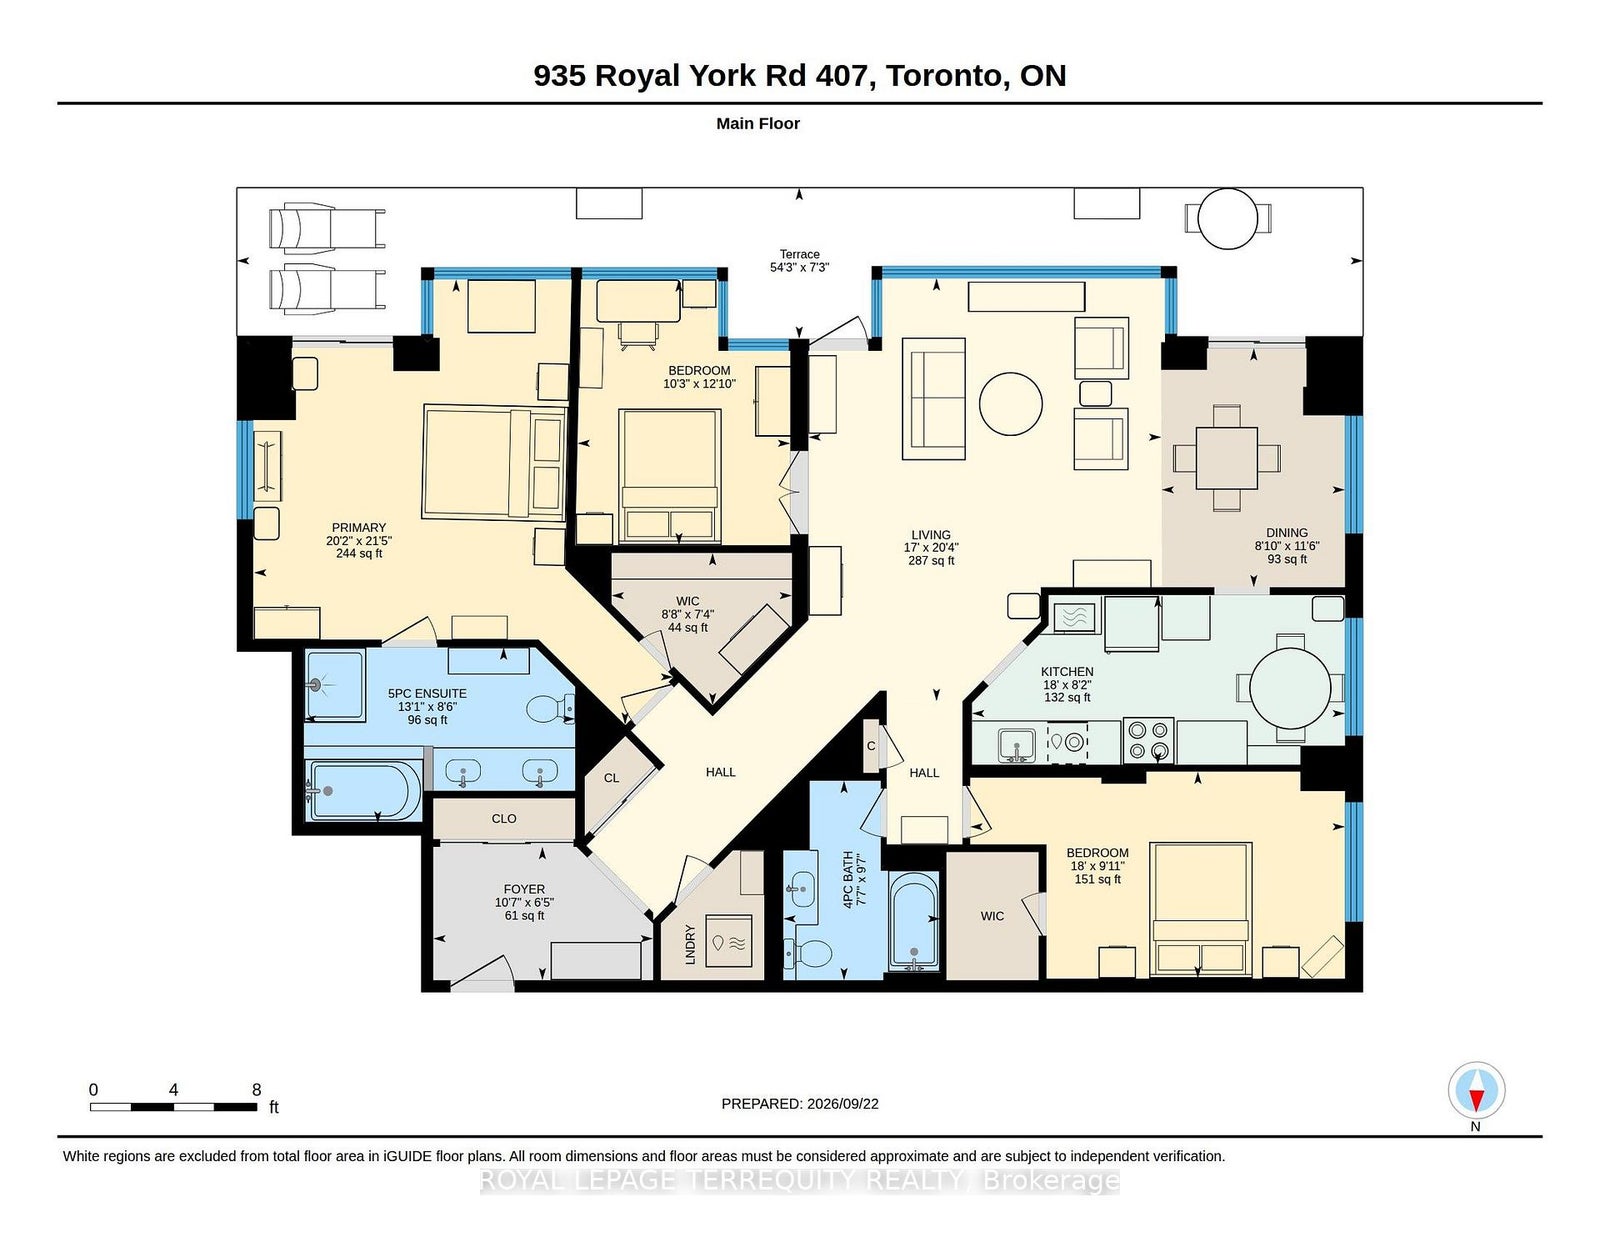
An Exceptional Residence in the Heart of The Kingsway. A rare offering of remarkable scale and sophistication, this extraordinary 2+1 bedroom, 2-bathroom residence is one of the largest suites in this exclusive boutique building. Offering approximately 1,760 sqft of refined interior living space and an extraordinary 385 sqft south- facing terrace, the home delivers an exceptional blend of elegance, natural light and indoor outdoor living. A gracious gallery entrance, finished in timeless black-and-white marble tile, sets an elegant tone upon arrival. Beyond, expansive wall-to-wall windows and skylights bathe the interiors in beautiful southern light throughout the day. Newly installed engineered hardwood floors bring warmth and continuity, while custom window coverings add a tailored finish. The beautifully updated eat-in kitchen combines style and functionality, featuring stainless steel appliances including refrigerator, stove, built-in dishwasher and microwave. Both bathrooms have been tastefully updated, including the private primary bedroom ensuite. The true showpiece is the spectacular south-facing terrace - an extraordinary 385 sqft of private outdoor space, perfectly suited to summer entertaining, al fresco dining or quiet afternoons in the sun. Ideally situated in the heart of The Kingsway, this exceptional residence is steps from the Royal York subway, distinguished schools, boutique shops, acclaimed restaurants and the neighborhood's celebrated amenities. A rare opportunity to enjoy the scale and comfort of a substantial home, paired with the convenience and sophistication of boutique condominium living.
Address
407 - 935 Royal York Road
List Price
$1,759,000
MLS® Status
New
Property Type
Residential Condo & Other
Type of Dwelling
Condo Apartment
Style of Home
Apartment
Transaction Type
Sale
Area
Toronto W07
Sub-Area
Stonegate-Queensway
Region
Toronto
Bedrooms
2 + 1
Bedrooms (Total)
3
Rooms Above Grade
7
Bathrooms
2
Floor Area
1600-1799 Sq. Ft.
Square Foot Source
Floor Plans
Parcel Number
123030027
Occupant Type
Owner
Cross Street
Bloor and Royal York
Maint. Fee
$2,441.70
MLS® Number
W13815114
Listing Brokerage
ROYAL LEPAGE TERREQUITY REALTY
Basement Area
None
Postal Code
M8Y 4H1
Parking
None
Parking Places (Total)
2
Tax Amount
$6,245.91
Tax Year
2026
Property Management Company
GPM Property Management 905 669 0222
Pets
Yes-with Restrictions
Site Influences
Clear View, Library, Park, Patio, Place Of Worship, Public Transit, School
Exterior Features
Patio
Interior Features
Intercom, Storage Area Lockers
Property Features
Clear View, Library, Park, Place Of Worship, Public Transit, School
Central Vacuum
No
Family Room
No
Ensuite Laundry
No
Special Designation
Unknown
Standard Status
Active
Board Or Association
Toronto Regional Real Estate Board
Association Amenities
BBQs Allowed, Party Room/Meeting Room, Rooftop Deck/Garden, Visitor Parking
Association Fee Includes
Heat Included, Water Included, CAC Included, Common Elements Included, Building Insurance Included, Parking Included
Association Name
MTCC
Heat Source
Gas
Heat Type
Forced Air
Cooling Features
Central Air
Balcony Type
Terrace
Construction Materials
Brick
Exposure
South
Fireplace
No
Garage
Yes
Garage Type
Underground
Covered Spaces
2
Kitchens Total
1
Kitchens Above Grade
1
Laundry Features
Ensuite
Legal Level Number
4
Security Features
Carbon Monoxide Detectors, Security System, Smoke Detector
View Type
City, Clear
Waterfront
No
Locker
Owned
Locker Number
30
Building Name
The Regency
Rooms
| Floor | Type | Dimensions | Features |
|---|---|---|---|
| Flat | Living Room | 6.21 x 5.18 Meters | Hardwood Floor, Open Concept, W/O To Terrace |
| Flat | Dining Room | 3.51 x 2.69 Meters | Combined w/Living, Hardwood Floor, W/O To Terrace |
| Flat | Kitchen | 2.49 x 5.47 Meters | Eat-in Kitchen, Hardwood Floor, Stainless Steel Appl |
| Flat | Foyer | 1.96 x 3.23 Meters | Double Closet, Marble Floor, Pot Lights |
| Flat | Primary Bedroom | 6.53 x 6.15 Meters | 5 Pc Ensuite, Hardwood Floor, Walk-In Closet(s) |
| Flat | Bedroom | 3.04 x 5.5 Meters | 4 Pc Bath, Hardwood Floor, Walk-In Closet(s) |
| Flat | Den | 3.9 x 3.12 Meters | Skylight, South View, W/O To Terrace |